Building a pole shed designer for Baier Group
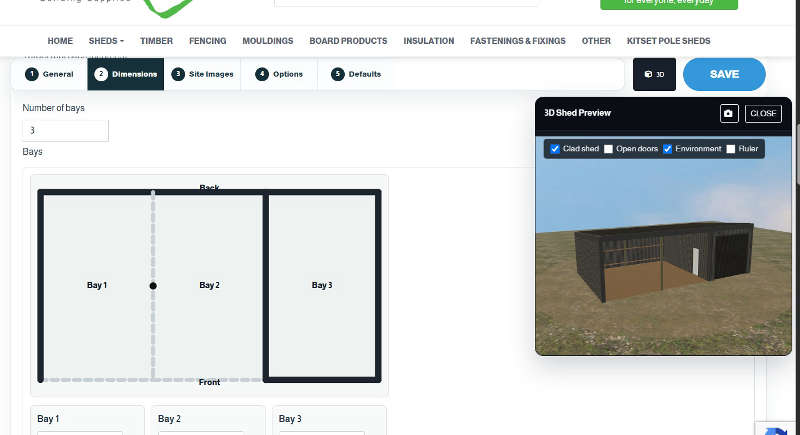
We recently launched the new baiergroup.co.nz website, featuring a purpose-built pole shed designer and integrated 3D visualization tool. The goal was simple: make quoting and customer flow easier while handling real-world building rules and design complexity.
What we built
The new designer is a CAD-style, wizard-driven application that guides users through configuration and visualization. As customers step through options, the tool generates a live 3D preview and feeds accurate information into the quoting process. The result is a smoother experience for both customers and the team providing estimates.
Collaboration and problem solving
Jeremy and the team worked closely with us on the specifications. We navigated a number of complex building rules and design constraints to ensure the tool is practical and compliant. After iterative design and development, we delivered a robust, wizard-style configurator that balances ease of use with the technical requirements of pole-shed construction.
Customer benefits
By combining guided configuration, real-time 3D visualization and an integrated quoting flow, the site reduces ambiguity for customers and streamlines internal processes. Customers can see how choices affect design and cost, while the team receives clearer, specification-driven requests that are easier to price and fulfill.
Next steps
We’ll continue to refine the experience based on user feedback and project requirements. The focus remains on improving clarity, reducing friction in the sales process and ensuring the designer stays aligned with evolving building rules.